New ProForm clients receive a complimentary Starphire® ultra-clear glass upgrade — our premium low-iron glass, normally a $300+ option — on their first installation. On top of the free laser survey and fixed 48-hour proposal every client gets.
One per household · Residential projects · Mention code FIRSTGLASS
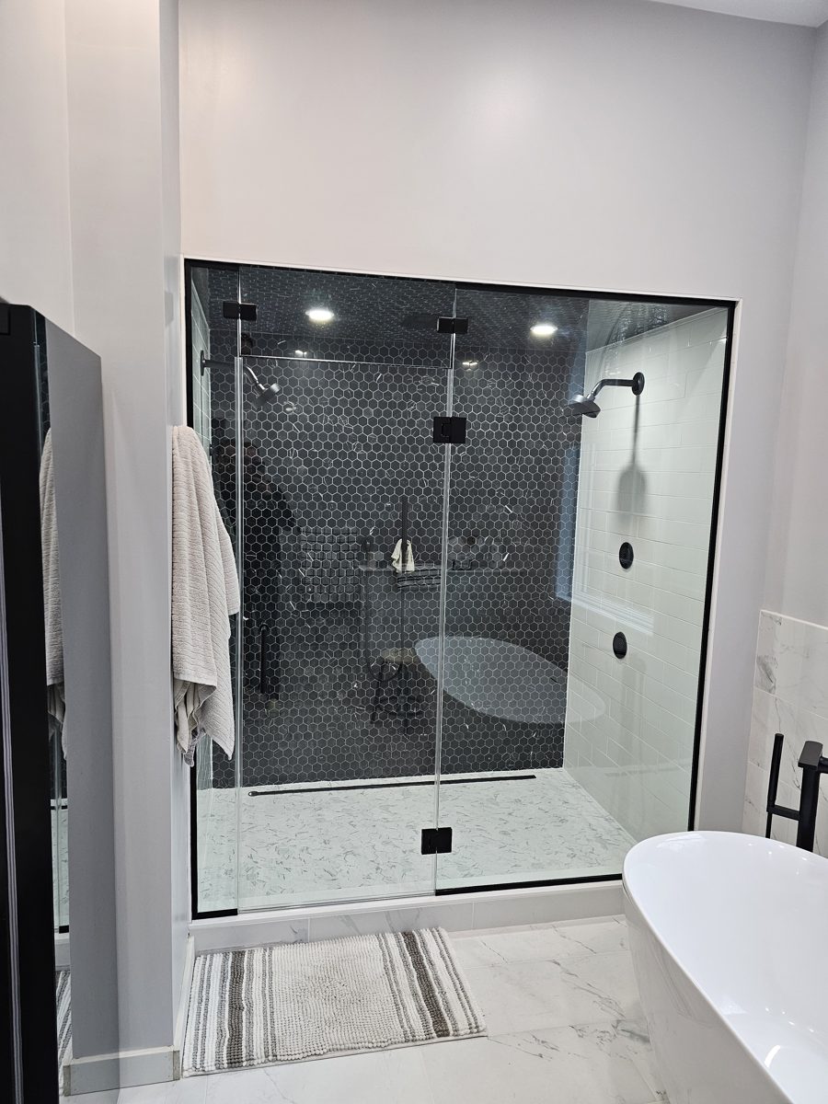
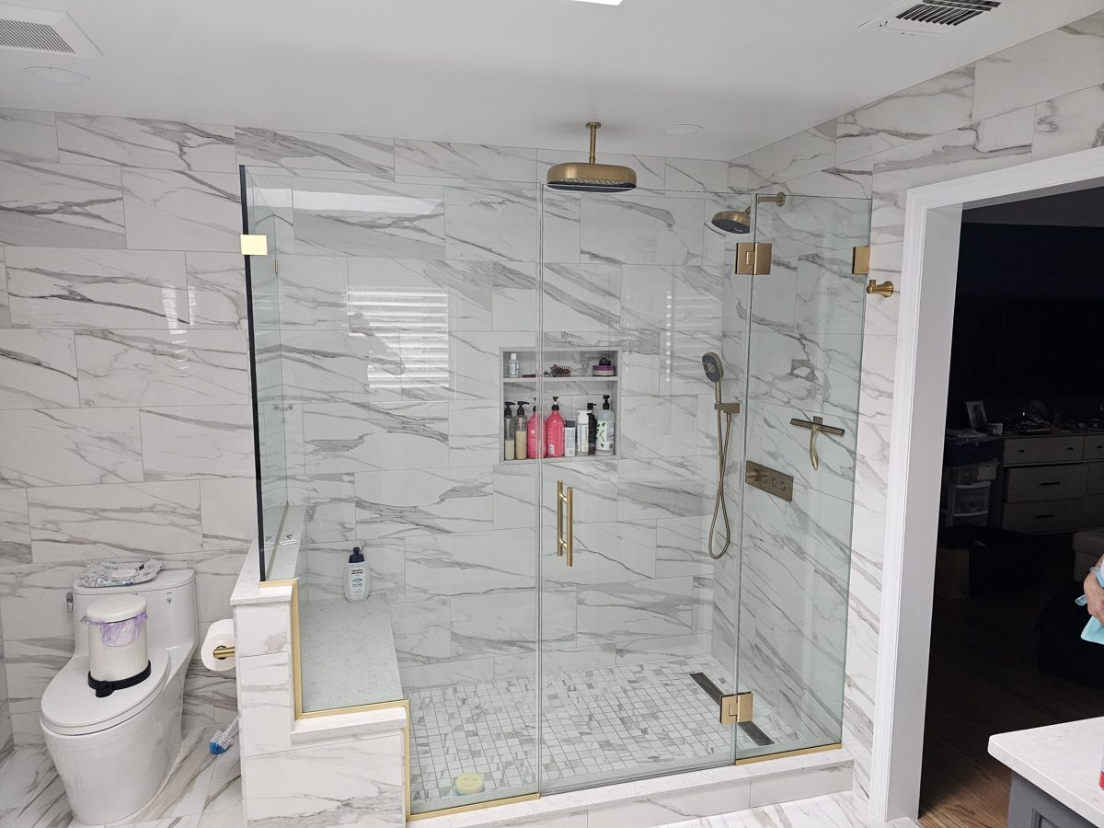
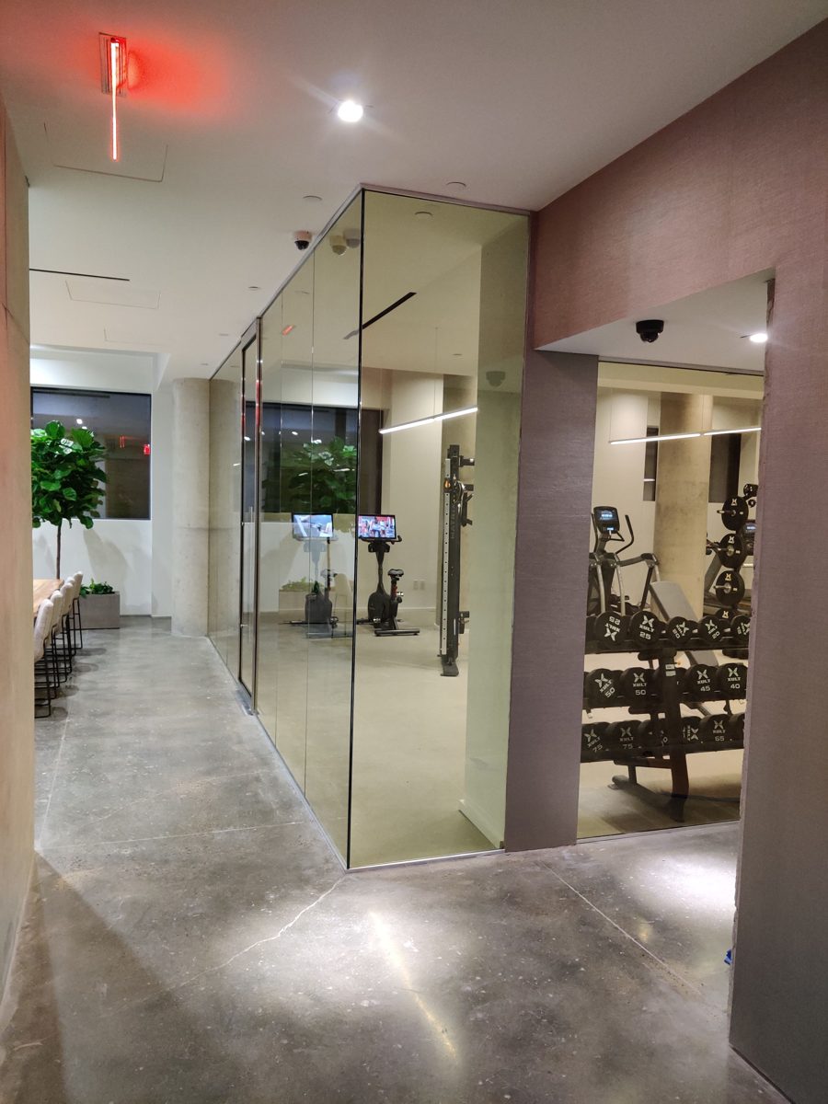
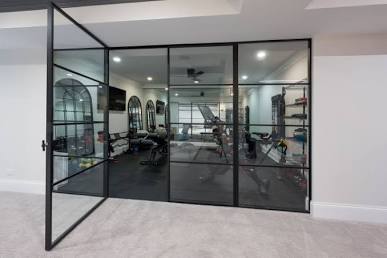
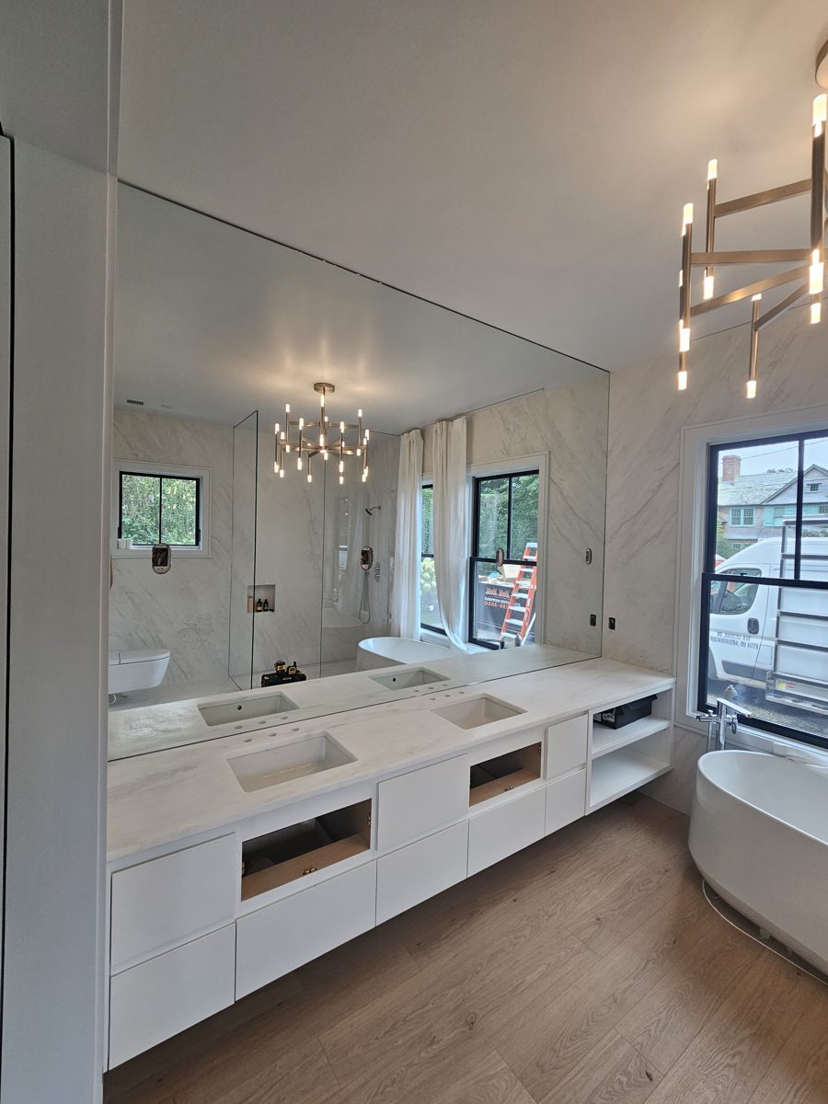
Where engineering precision meets architectural artistry. ProForm designs, fabricates, and installs residential glass for New York's most discerning homes — frameless shower doors, partition walls, wine rooms, mirror walls, patio door systems, and floating glass handrails, measured to the millimeter and finished to perfection.
We don't settle for "close enough," and neither should you.
Precision fabrication — every pane machine-cut to specification, checked by hand
Our Story
ProForm Glass began the way the best trades always do — on the job site, not in a boardroom. Years in the field taught us what no classroom could: every "unnecessary" problem — the out-of-square wall, the opening measured wrong by someone else, the hardware that almost fit — was a lesson that made the next installation cleaner. Thousands of solved problems later, we've built something close to a flawless machine: laser measurement, precision fabrication, and new technology at every step of the process.
But what actually powers it is older than any technology — family love, family support, and the stubborn belief that work is worth doing right. That's ProForm.
Selected Works
A portfolio in transparency.
Click any discipline to unroll its gallery — every project measured to the millimeter, finished to perfection.
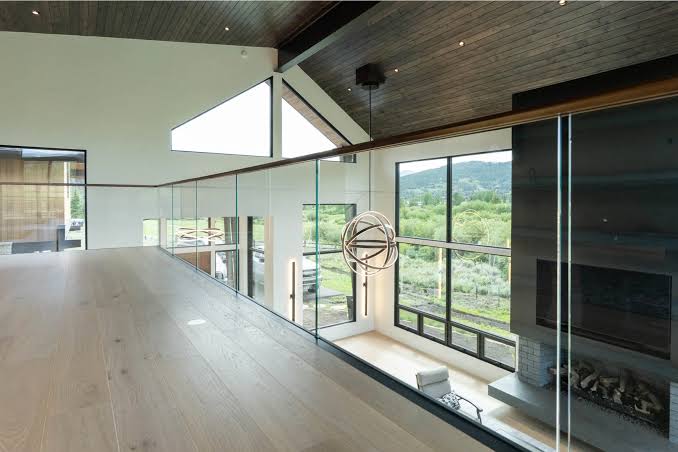
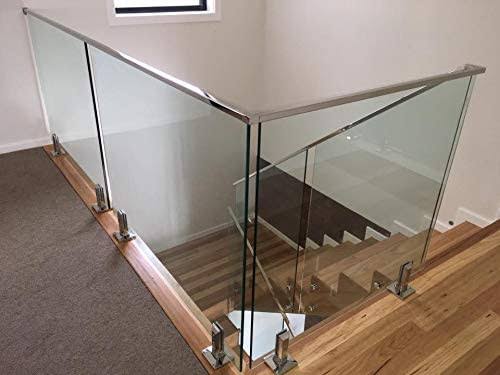
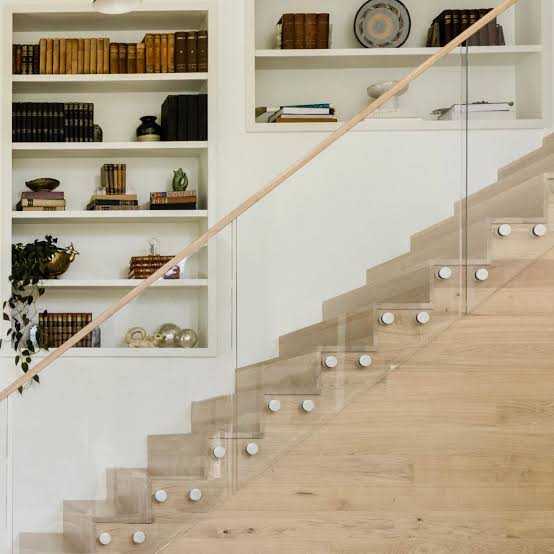
Structural glass railings for stairs, lofts, and terraces — code-certain safety you can see straight through. Shown here: channel, spigot, and standoff mounting.
✦ Covered by the ProForm Quality Mark — laser-measured, custom-fabricated, installed by our own crew.
Design Your Enclosure
What does your bathroom need?
Browsing our options below lets you get comfortable with different layouts and hardware before we meet. You don't need to know exact terms — during your on-site measurement, just describe what you're looking for. Our field expert will assess your opening, walk through practical recommendations for your layout and budget, and help you land on a design that feels made for your home.
Step 01Simple Configuration Examples
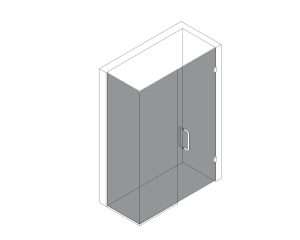
Door + Inline PanelFlat floor
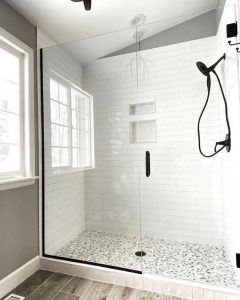
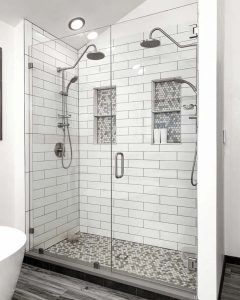
The signature frameless look — one swinging door beside a fixed pane. Most master baths.
Door + Notched PanelSteps over tub / bench
The panel steps over a bench or tub deck — custom-notched to your build, watertight.
Corner 90°
Two glass walls meeting at a right angle — opens up bathrooms where the shower owns the corner.
Notched 90°
A corner unit that steps over a knee wall or bench — glass tailored around your masonry.
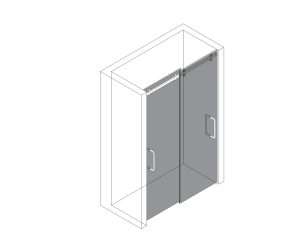
Sliding Bypass
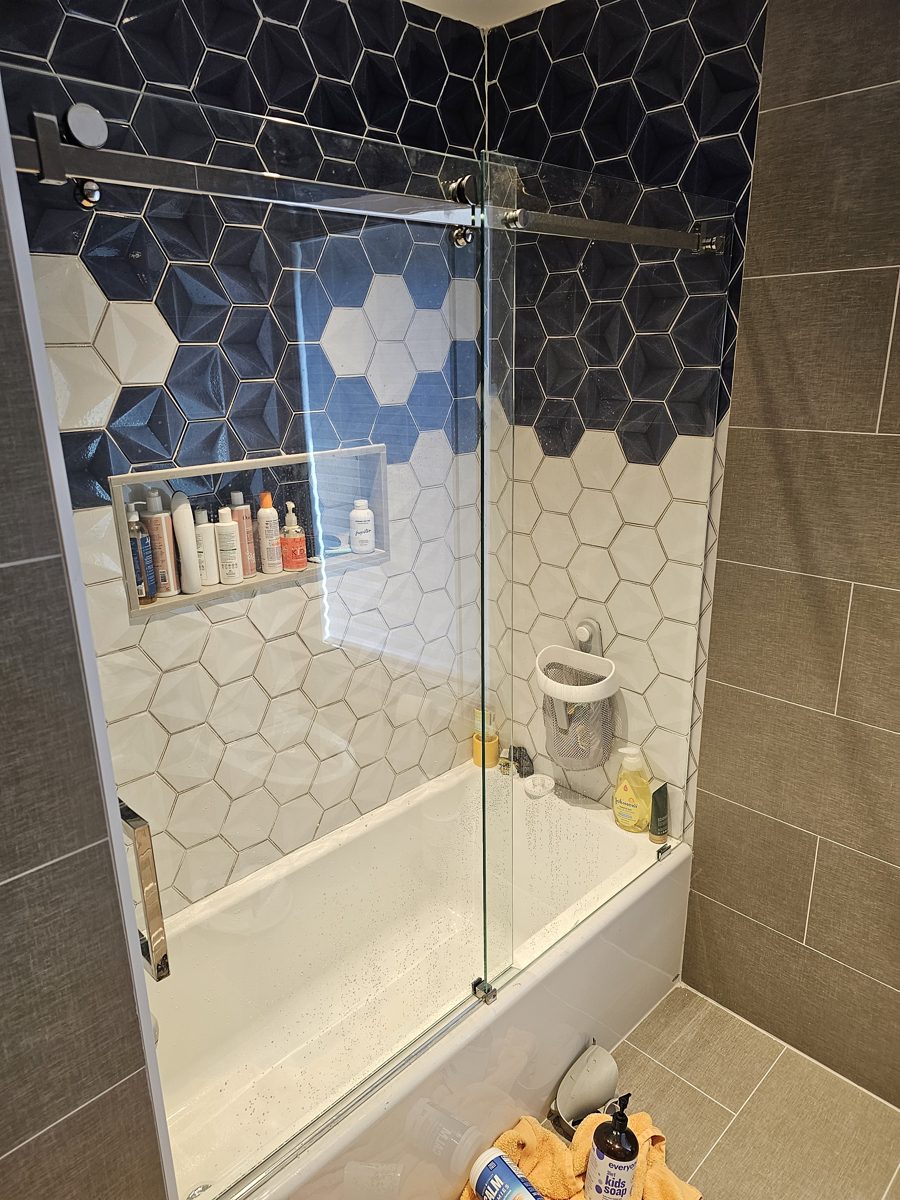
Two gliding panels, zero swing space. The go-to for tubs and tight bathrooms.
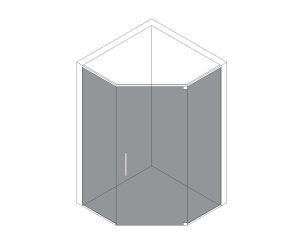
Neo-Angle
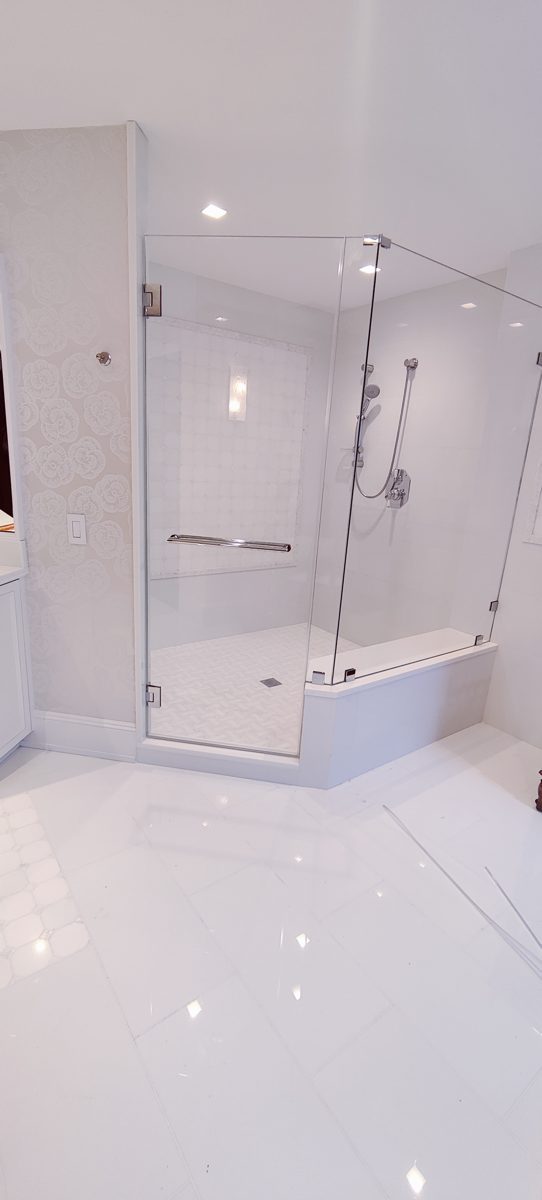
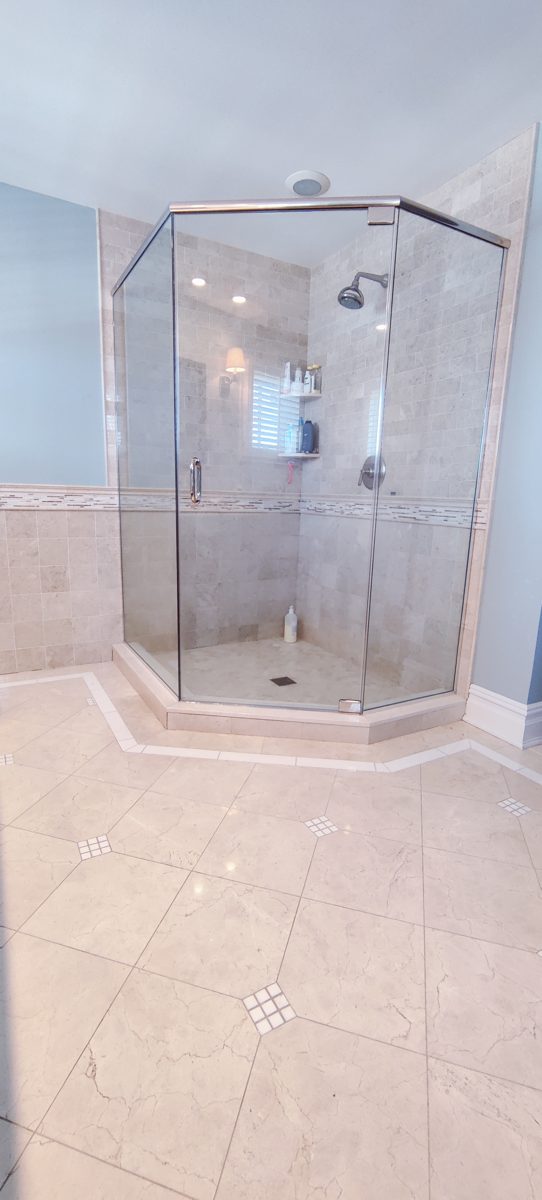
A five-sided corner unit with an angled door — maximum shower in a snug footprint.
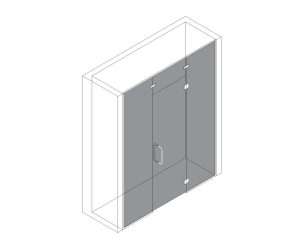
Steam Enclosure
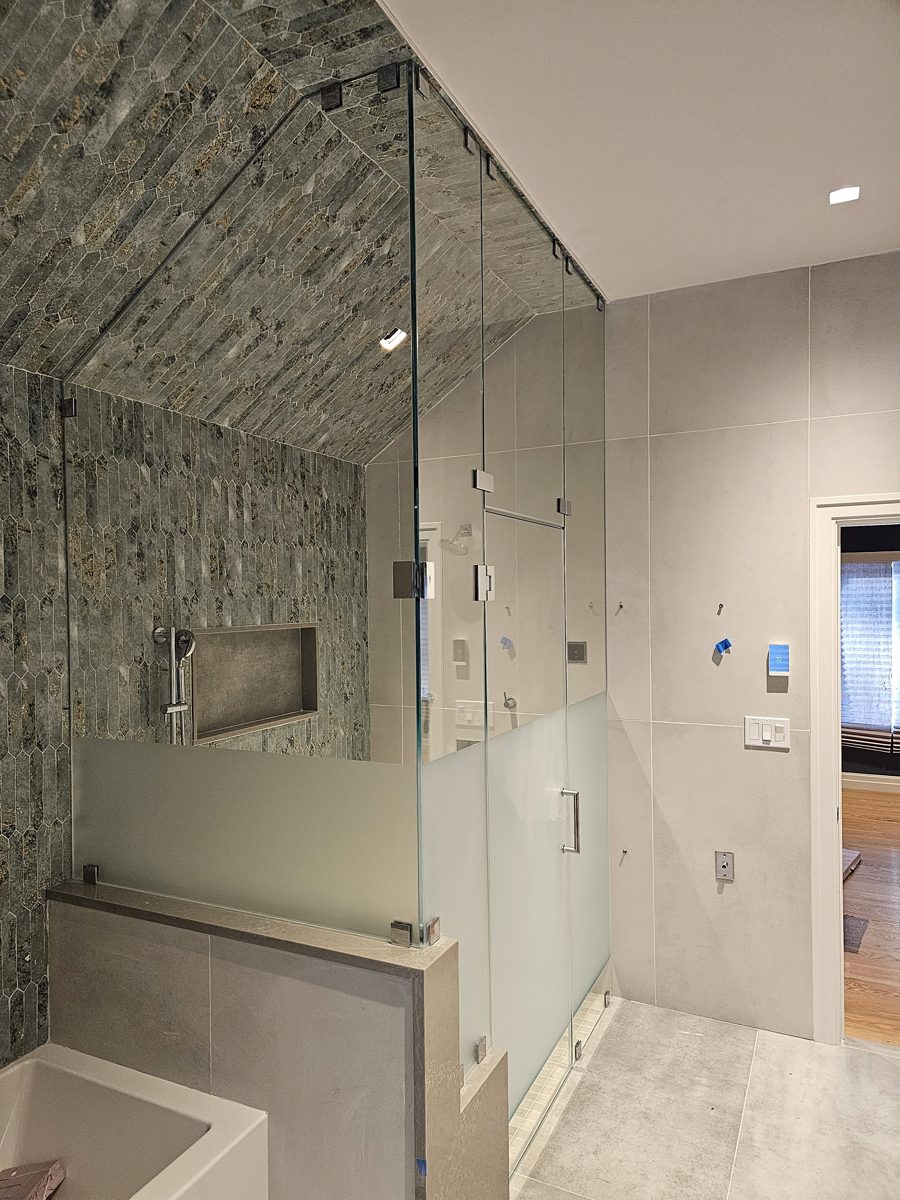
Sealed floor-to-ceiling with an operable transom — built to hold steam, engineered to breathe.
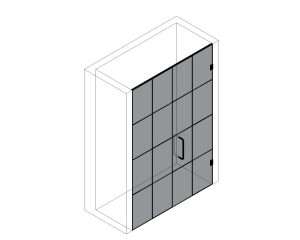
Gridded French
Divided-light doors with a factory grid finish — industrial charm, heirloom presence.
Step 02Available glass choices
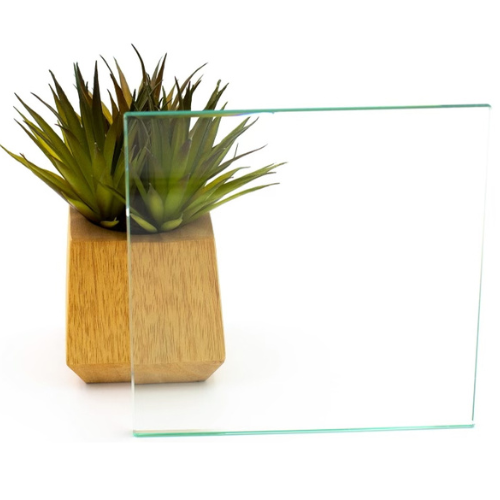
Clear
The standard. Bright, open, timeless — lets your tilework do the talking.
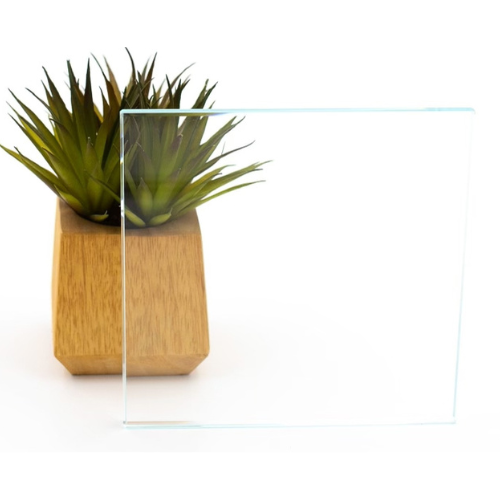
Starphire Ultra-Clear
Low-iron glass with the green cast removed. True color, jewel-box clarity.
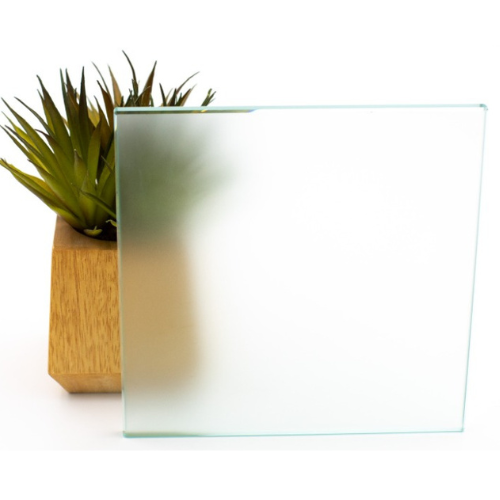
Frosted
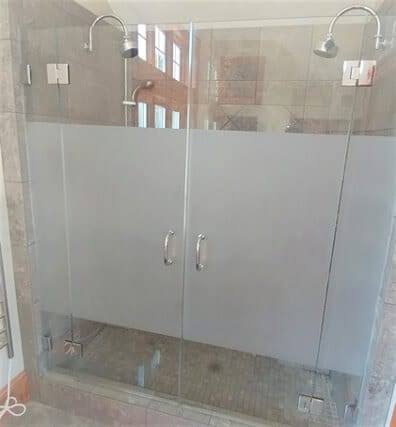
Soft, private, spa-calm — and it hides water spots beautifully.
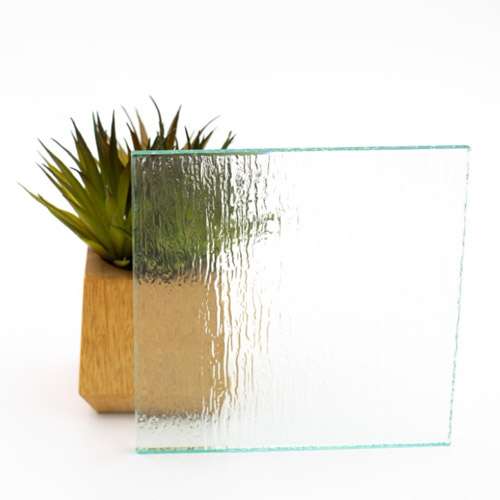
Rain Texture
Sculpted texture that blurs the view and catches the light.
Step 03Available mounting choices
Channel
Glass seated in a continuous polished channel — one clean, unbroken line.
Clamp
Discreet metal clamps at the edges — more glass, less hardware.
Your combinationTap a layout, a glass, and a mounting above
Step 04 — not sure on sizes? Don't be. Snap a photo of your space, note the rough width, and send it along. Your laser survey confirms every millimeter before anything is fabricated. Or call +1 (631) 838-1543 and describe it — we speak fluent bathroom.
Patio Door Systems
Five ways to open a wall.
Every patio opening has a right answer — it depends on your wall width, floor space, and how much of the outdoors you want to invite in. Here's how the five systems compare.
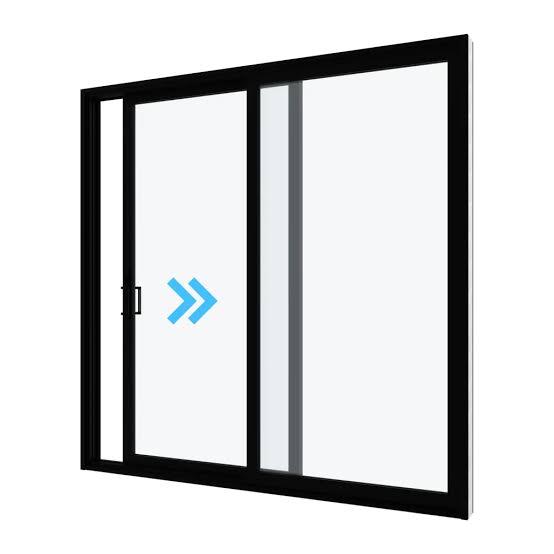
Standard Inline Sliding
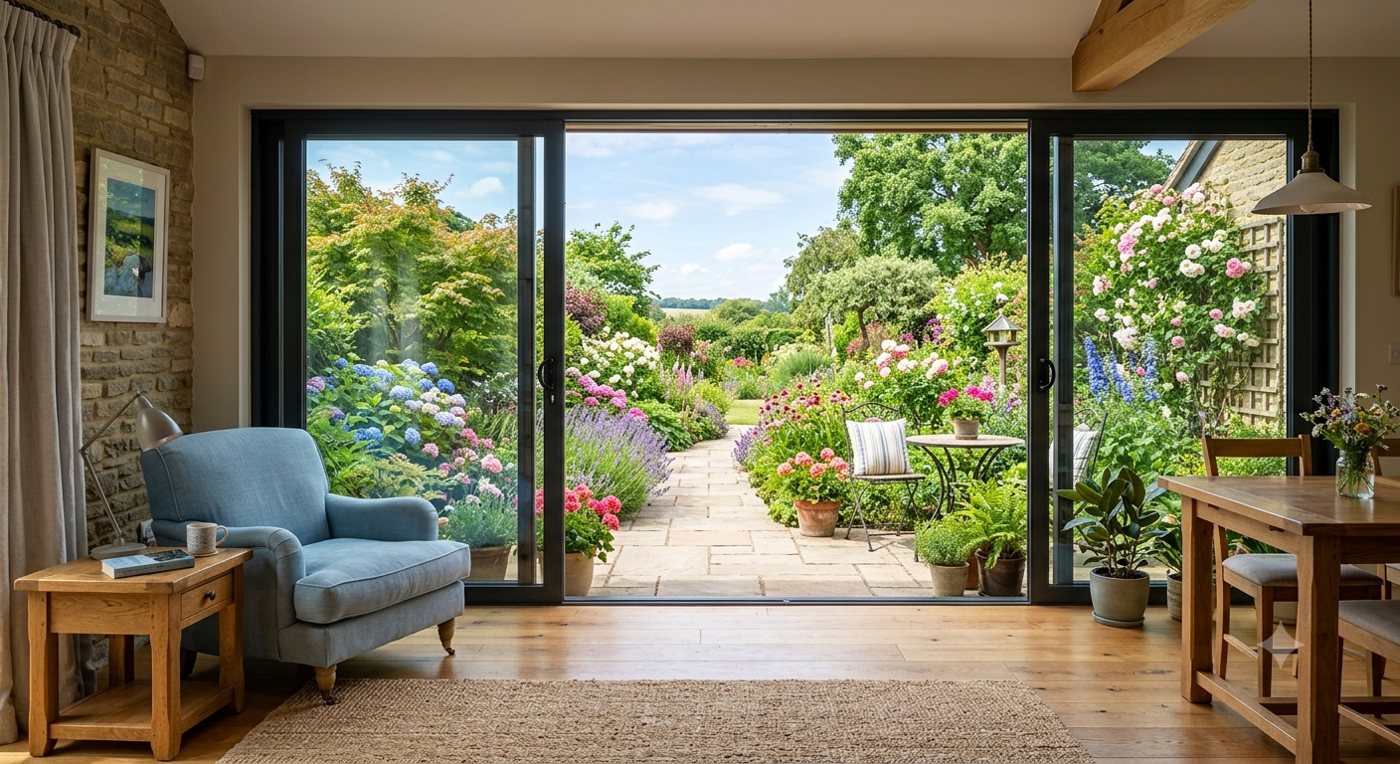
Two or more panels, at least one gliding on a track behind a fixed pane. The classic — and the workhorse.
Zero floor space — nothing swings out. Ideal for tight patios and balconies.Excellent weatherproofing and thermal performance.Only half the doorway width opens at any one time.
In a real home
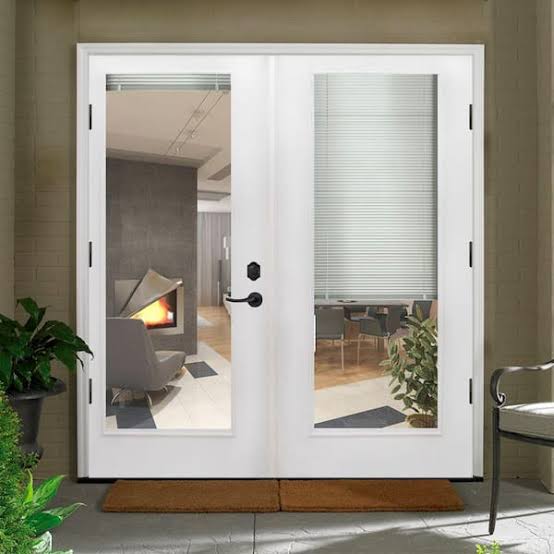
French (Hinged)
Two doors hinged at the sides, swinging open from the center — inswing or outswing to suit your layout.
Fully unobstructed opening when both doors are unlatched.Timeless architectural appeal.Needs generous swing clearance inside the room or out on the patio.
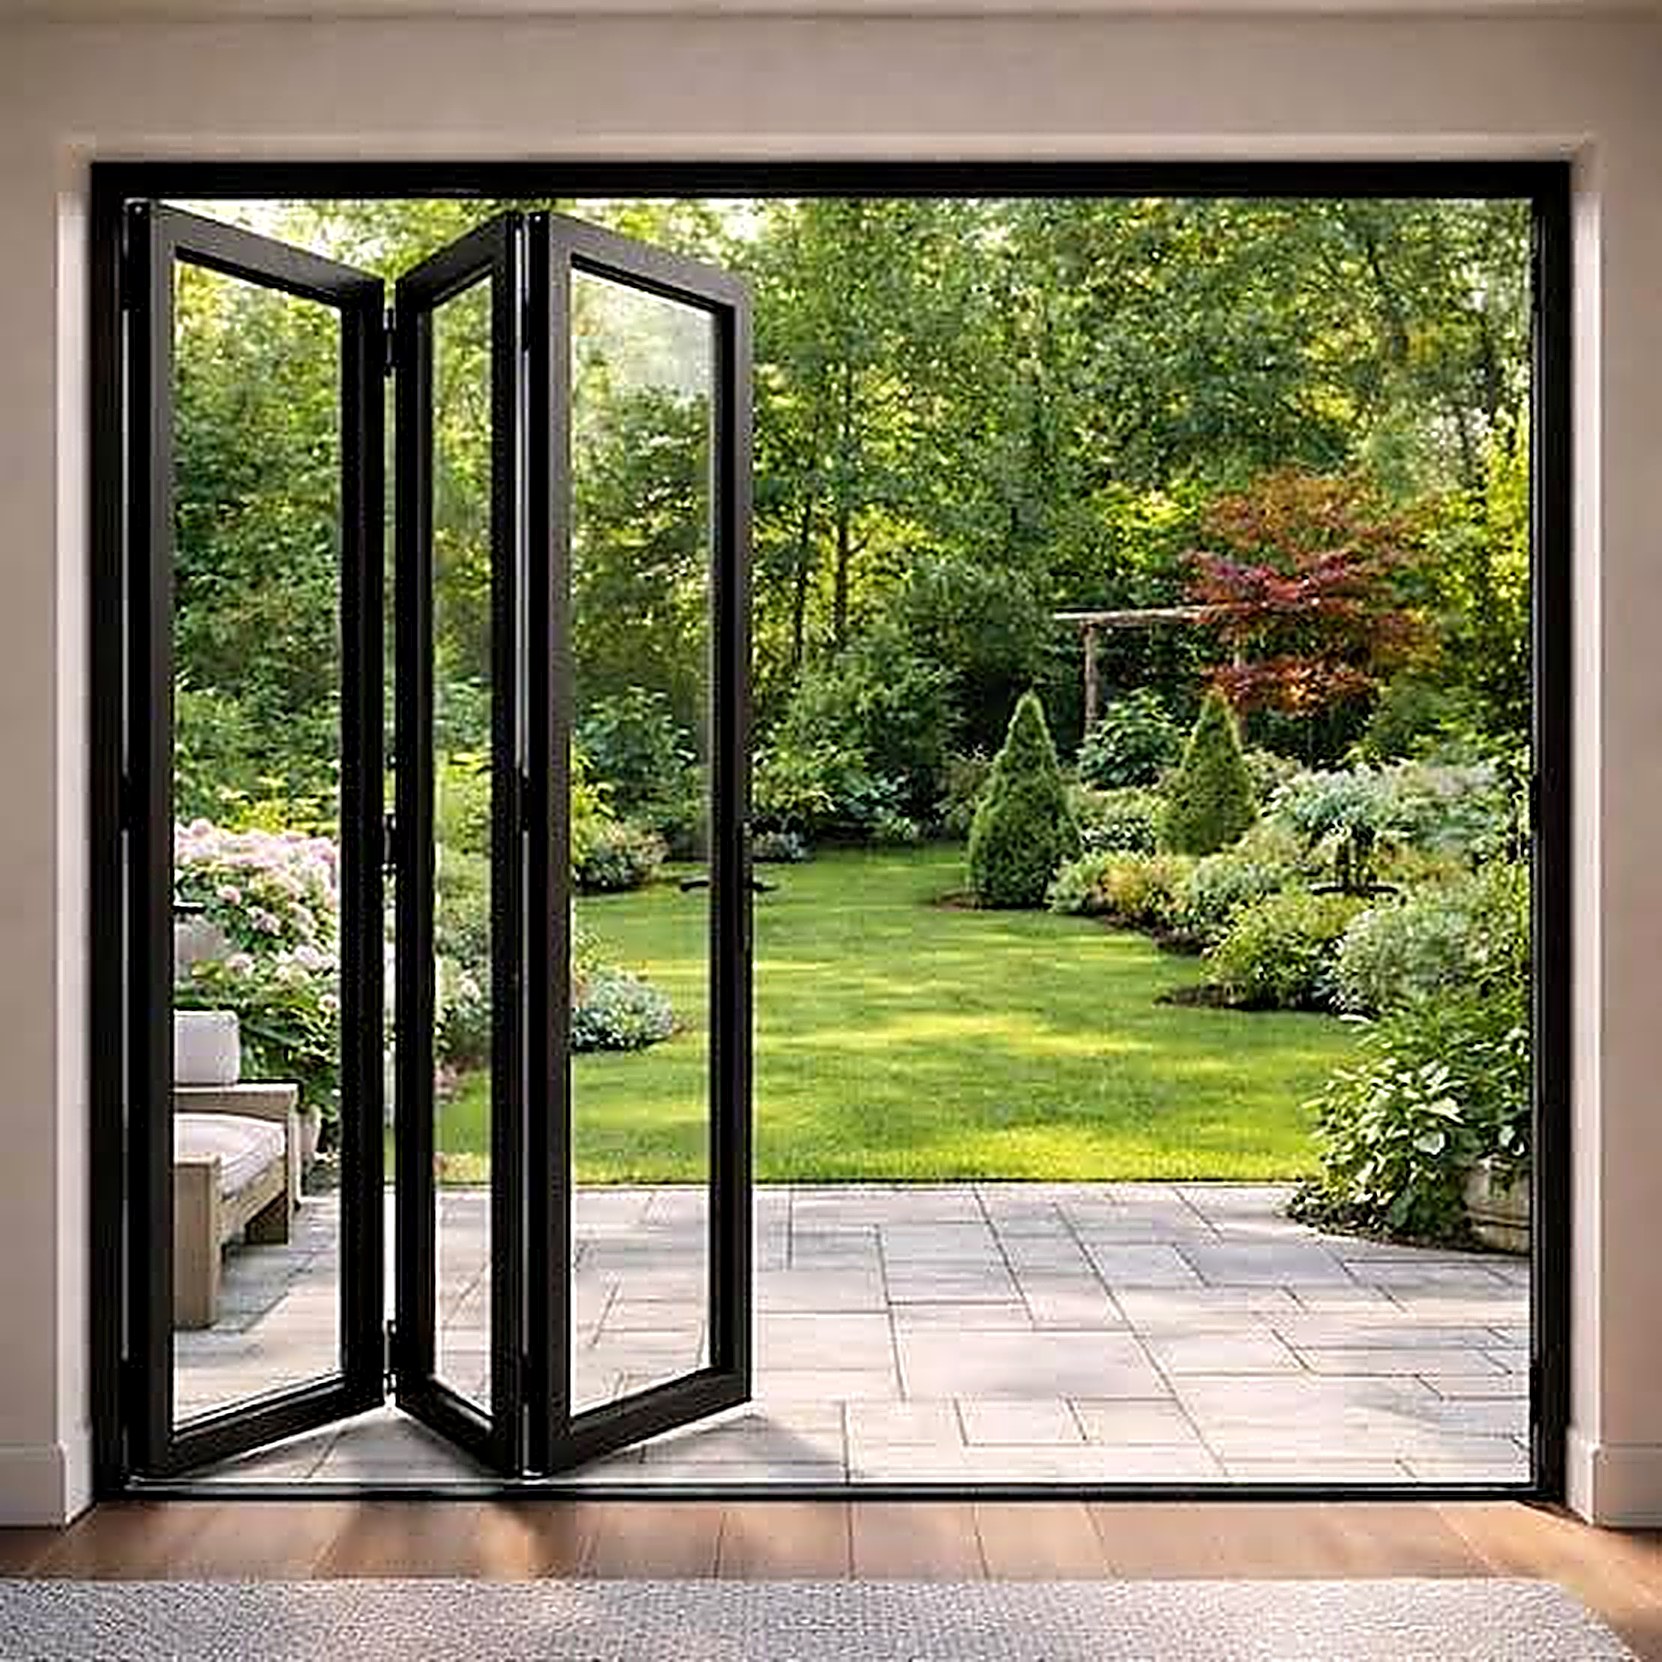
Bifold (Folding)
Hinged panels that slide along top and bottom tracks and fold flat against each other like an accordion.
Opens roughly 90% of the entire wall span — indoors and outdoors become one room.Perfect for wide openings onto decks and terraces.Folded panels stack into a bundle at the edge.More complex hardware and tracking.
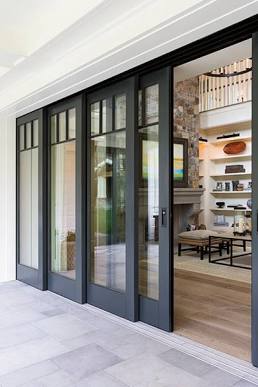
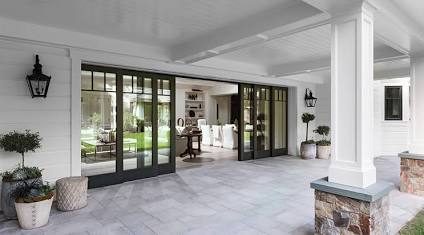
Multi-Slide & Pocket
Large panels glide on staggered tracks — stacking at the edge, or vanishing entirely into a wall cavity.
Panoramic views with minimal vertical framing.Pocketed doors disappear completely — a 100% open transition.Wide multi-track thresholds need deep wall framing (2x6–2x8 minimum).Pocket systems must be planned before drywall and siding.
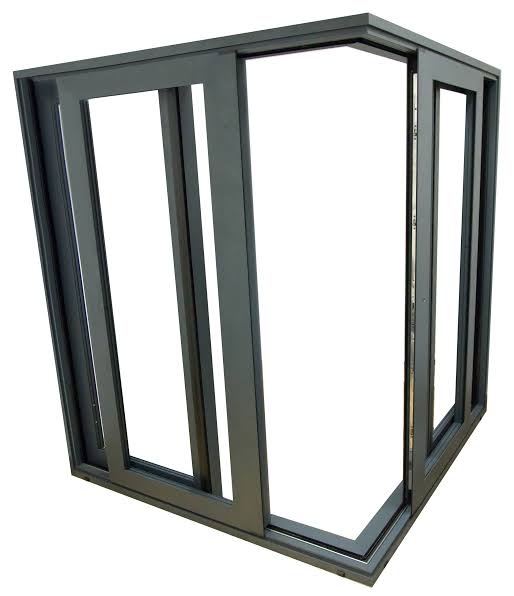
Zero-Post Corner
Two sliding glass walls that meet at a corner with no structural post between them — open both, and the corner of the house disappears.
Uninterrupted wraparound views, closed or open.The most dramatic indoor-outdoor statement a home can make.Engineering-intensive — the header carries the load the corner post would.
Door System
Max Opening
Floor Space Needed
Framing Prep
Inline Slider
~50% of unit width
None
Standard
French / Hinged
100% of unit width
High — full swing radius
Standard
Bifold (Folding)
~90% of unit width
Medium — stacks at the edge
High — top-hung, header load calculation
Multi-Slide / Pocket
100% if pocketed
None
High — deep jamb and multi-track wall depth
Zero-Post Corner
Both walls, corner included
None
High — engineered corner header
Not sure which fits your wall? That's the job of the laser survey. Our field engineer will walk the opening with you — free, measured to the millimeter, priced in 48 hours.
Invite us in. A ProForm field engineer will laser-survey your space, walk you through glass and hardware options in person, and hand you a fixed-price proposal within 48 hours — no estimates, no surprises.